An architecture or engineering firm is a strange technology animal: a professional office by payroll, a heavy compute shop by workload, and a long-tail records custodian by liability. Generic small business IT advice serves it about as well as a sedan serves a lumber yard. This guide covers IT support for architecture firms and their engineering cousins on the terms that actually matter: workstations that keep up with the software, project files that stay findable and shareable, archives that survive the liability years, and deadlines that ransomware loves.
IT for Architecture and Engineering Firms: CAD, BIM, and Files That Outlive the Project

By George
19 August 2026

One boundary up front: this is about design firms, the offices producing drawings and models. The jobsite side of the industry, field devices, trailers, and site connectivity, is the world our construction practice covers, and firms living in both worlds simply need both conversations.
Why IT Support for Architecture Firms Breaks the Generic Mold
The economics are the tell. A designer's workstation is a billing instrument: when Revit takes ninety seconds to open a view or AutoCAD stutters on a heavy drawing, the firm is paying professional salaries to watch progress bars, and that tax compounds across every seat, every day. Meanwhile the firm's actual product is files, drawings and models that are the deliverable, the intellectual property, and eventually the legal record, all at once. And unlike most professional files, these stay legally alive for years after the invoice is paid, because questions about a building can arrive long after its ribbon is cut.
Fast machines, disciplined files, durable archives: everything below is one of those three, done properly. Get those three right and the rest is detail.
Workstations Built for CAD and BIM
Design software is one of the few small business workloads where hardware genuinely decides productivity. CAD and BIM applications lean on workstation-class processors, generous memory, and graphics cards with drivers certified for the software, and the difference between a machine specified for the work and a nice office PC is measured in minutes per operation, many times per day, per person. The honest budgeting stance is that these machines are production equipment on a refresh cycle, like a contractor's excavator, not office furniture bought once and ridden into the ground.
The software layer deserves the same discipline. Design applications now run on subscription, named-user licensing, and unmanaged seats drift into the classic waste: licenses assigned to departed staff, mismatched tiers, and renewal dates nobody owns. An annual license-to-roster review is boring and reliably pays for itself.
Project Files: Big, Shared, and Versioned
A firm's project data has gravity: models measured in the hundreds of megabytes, sheet sets in the thousands, and reference files linking across all of it. That gravity makes two things non-negotiable. First, a central, organized project store with a naming and folder discipline everyone actually follows, because which drawing is current is a question that has ended careers and lawsuits. Second, an office backbone sized for the traffic, since files this heavy expose every weakness in the network that carries them between storage and workstations.
Then comes the part generic IT never plans for: almost every project is shared outside the firm. Consultants, engineers of other disciplines, contractors, and clients all need controlled access to current documents, and email attachments collapse under the file sizes immediately. The workable pattern is a managed exchange layer, cloud collaboration for the live model where the workflow supports it, and controlled links or portals for issued documents, with access granted per project and removed when the team changes. The firms that formalize this stop leaking current-version confusion into their consultant relationships, which is worth more than the technology costs.
The Ten-Year Tail: Archive and Retention
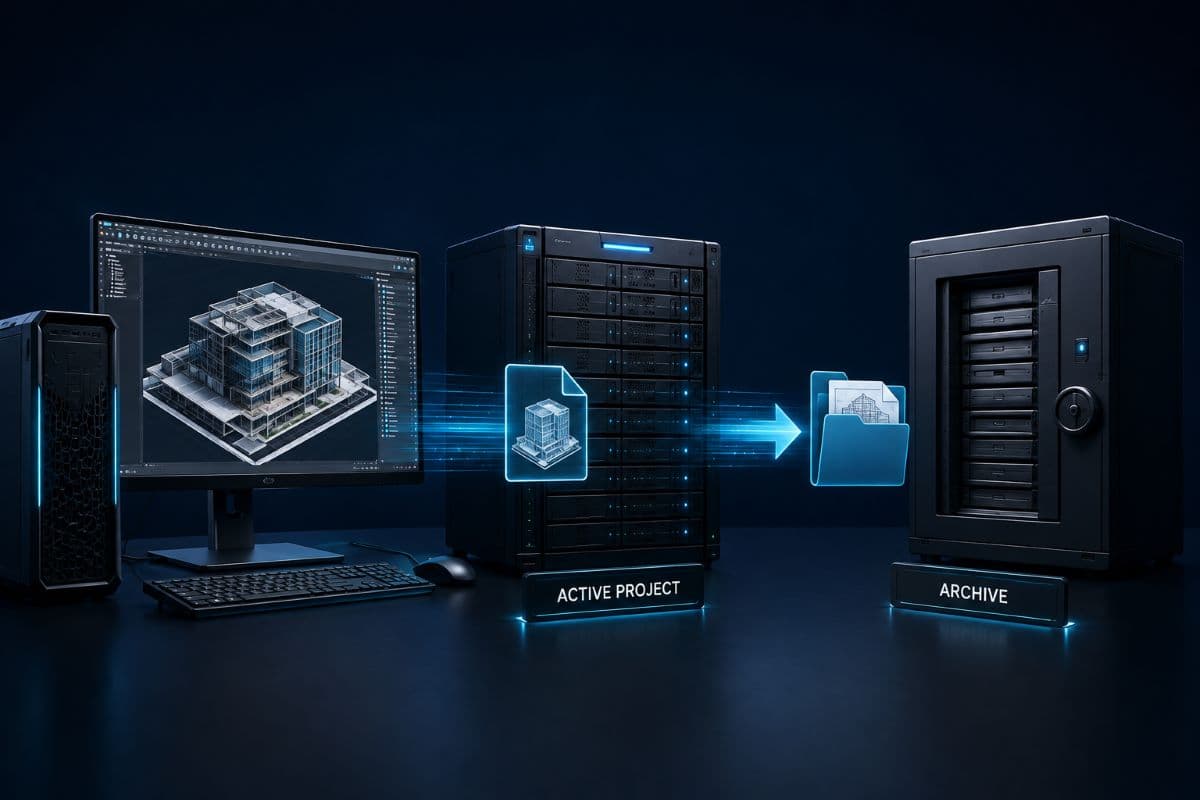
Here is the obligation that separates this vertical from almost every other office: the files must outlive the project, by a lot. Claims about a building's design can surface many years after completion, and the firm's defense is its records: the drawings as issued, the models, the correspondence, the decisions. How long to keep them is a legal question your attorney and insurer answer, and a decade or more is a common instruction, so the IT job is making that instruction real.
Making it real means archive as its own discipline, not a synonym for backup. Completed projects move to durable, indexed long-term storage, in formats that will still open years from now, alongside the working formats. The whole arrangement belongs in a written data retention policy that says what is kept, where, for how long, and who can retrieve it, so that the request from counsel a decade out is a lookup, not a panic through dead external drives in a storage closet.
Deadline Weeks and Ransomware Math
Design work marches toward submittal dates, and attackers who study their victims know it: a firm whose project server is encrypted the week a deadline package is due faces pressure that has nothing to do with the ransom's size. The defense is not exotic, it is backup engineered for that exact morning: frequent enough that a bad day loses hours of drafting rather than weeks, tested by actually restoring, and including copies attackers cannot reach, the property that makes immutable backups the single highest-value upgrade for a deadline-driven firm. A firm that can restore yesterday's model by lunchtime negotiates with nobody.
Remote Work and the Heavy-File Problem
Design firms want the same flexibility every office now expects, and their files fight them on it: models that open instantly on the office network crawl over a home connection. The honest menu has three options. Remote access into an office workstation, simple and serviceable. Cloud collaboration platforms for the workflows that genuinely support them. And virtual desktops, where the heavy application runs on serious hardware in a data center and the laptop only displays it, an approach that has matured into a real answer for CAD work, with the caveat that graphics-heavy virtual desktops are a properly engineered service, not a checkbox, and should be piloted with your actual models before anyone promises the whole studio can work from anywhere.
For firms across the Conejo corridor and the Valley, from Thousand Oaks to Woodland Hills, the pattern that works is matching the tool to the role. Full remote power for the few who truly need it, simpler access for review and markup, and no pretending the difference away.
Frequently Asked Questions
Workstation-class machines specified for the software: strong processors, generous memory, and graphics cards with drivers certified for CAD and BIM applications, refreshed on a planned cycle rather than ridden until they die. The test is economic, not technical: multiply the minutes each seat loses to a slow machine daily by billable rates, and the specification argument usually settles itself.
Long enough that the answer comes from your attorney and insurer rather than from IT, because design-related claims can arrive many years after a project completes, and a decade or more of retention is a common instruction. IT's job is executing whatever period counsel sets: durable, indexed archive storage, formats that will still open, and a written retention policy so retrieval years later is a lookup rather than a search party.
Not email, which the file sizes defeat immediately. The workable pattern is a managed layer: cloud collaboration for live models where the workflow genuinely supports it, and controlled links or a project portal for issued documents, with access granted per project, per firm, and removed when teams change. The goals are always the same two: everyone works from the current version, and access ends when involvement does.
Yes, when engineered for it. Graphics-capable virtual desktops run the heavy application on data center hardware and stream the display, which solves the home-connection problem for large models. The honest caveats: it is a properly built service with real graphics resources, not a generic remote desktop, and it should be piloted with your firm's actual models and workflows before being promised studio-wide.
With backup engineered for the worst-timed morning: frequent snapshots so a bad day costs hours of work rather than weeks, restores that have actually been tested rather than assumed, and immutable copies attackers cannot encrypt or delete. Prevention layers still matter, but the firm that can restore yesterday's project by lunchtime has taken away the pressure that makes deadline-week attacks work.
Good IT support for architecture firms and engineering practices comes down to respecting what the work actually is: heavy compute billed by the hour, files that are the product, and records that must answer questions a decade from now, all kept moving on deadline weeks when it matters most. If you want your firm's workstations, project storage, and archive measured against that standard, GlobeVM will review the environment and give you the findings in writing, priorities included.
Comments
0 Comments